
Commercial
Connected systems. Clear control.
HVAC and plant controls, building automation and electrical infrastructure. Connected thinking from the equipment to the way it operates.
Discuss your projectA building that works for the people using it.
Coordinating electrical systems, lighting, climate control and security starts with understanding how the space operates, who needs control and how it will be maintained.
01 HVAC & plant controls
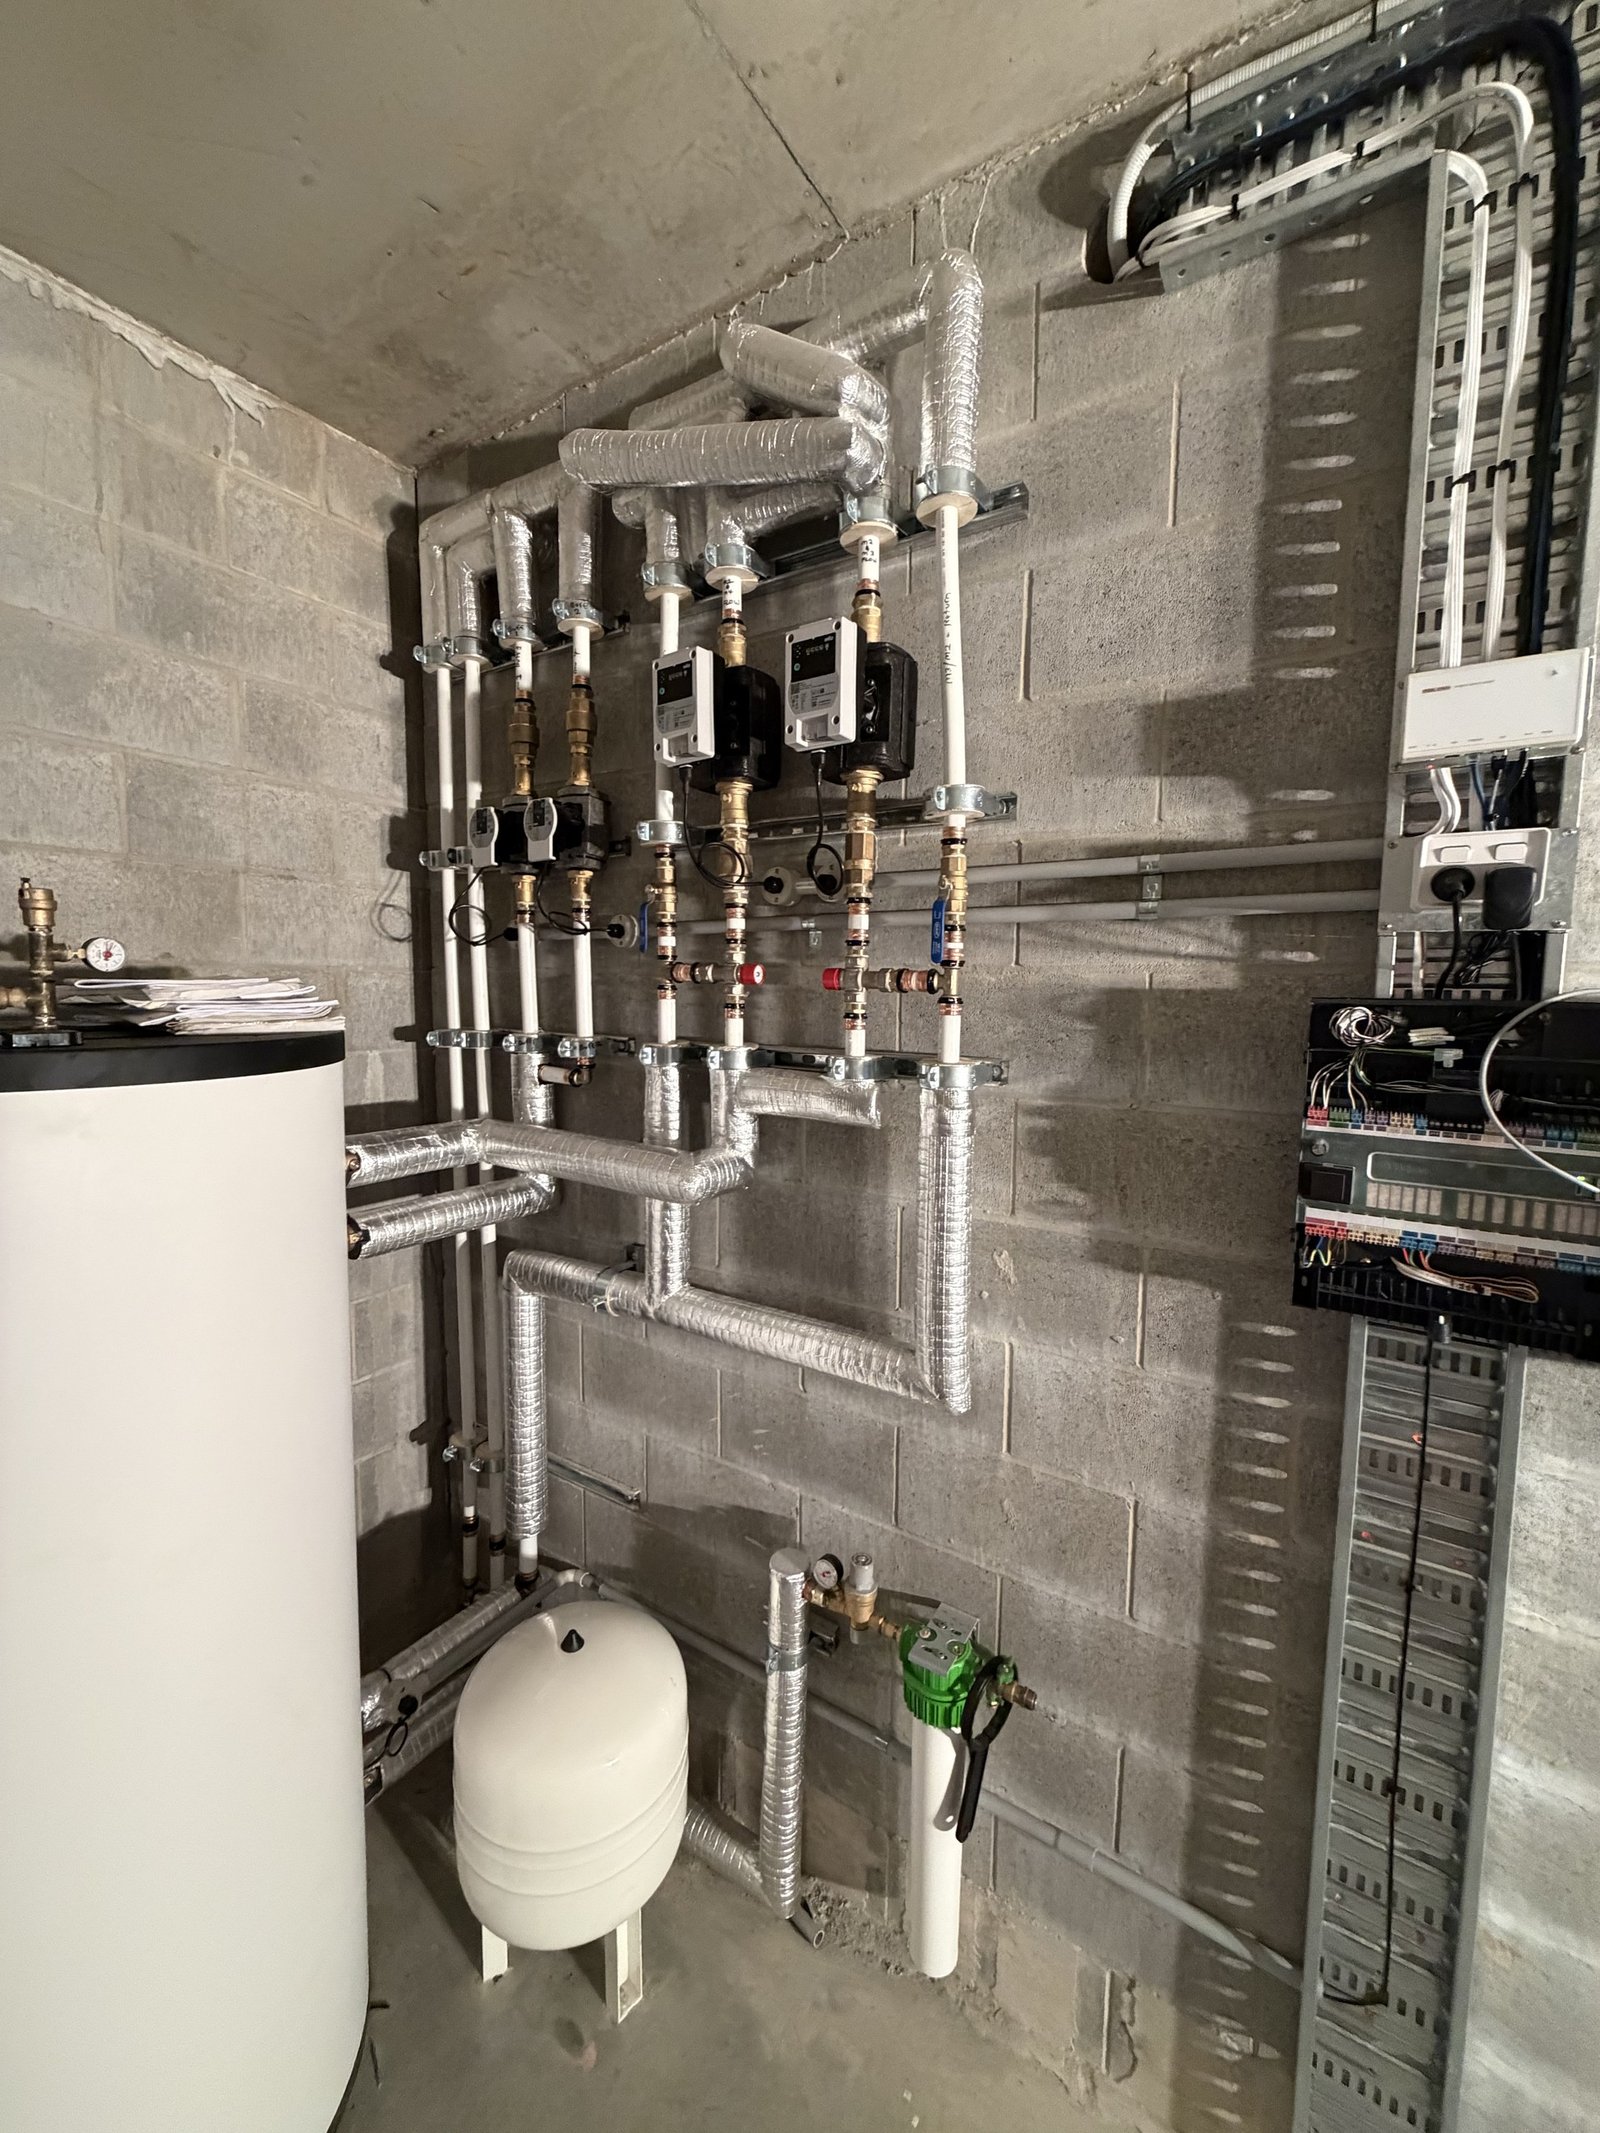
Mechanical electrical and controls, considered from field equipment to operating sequence.
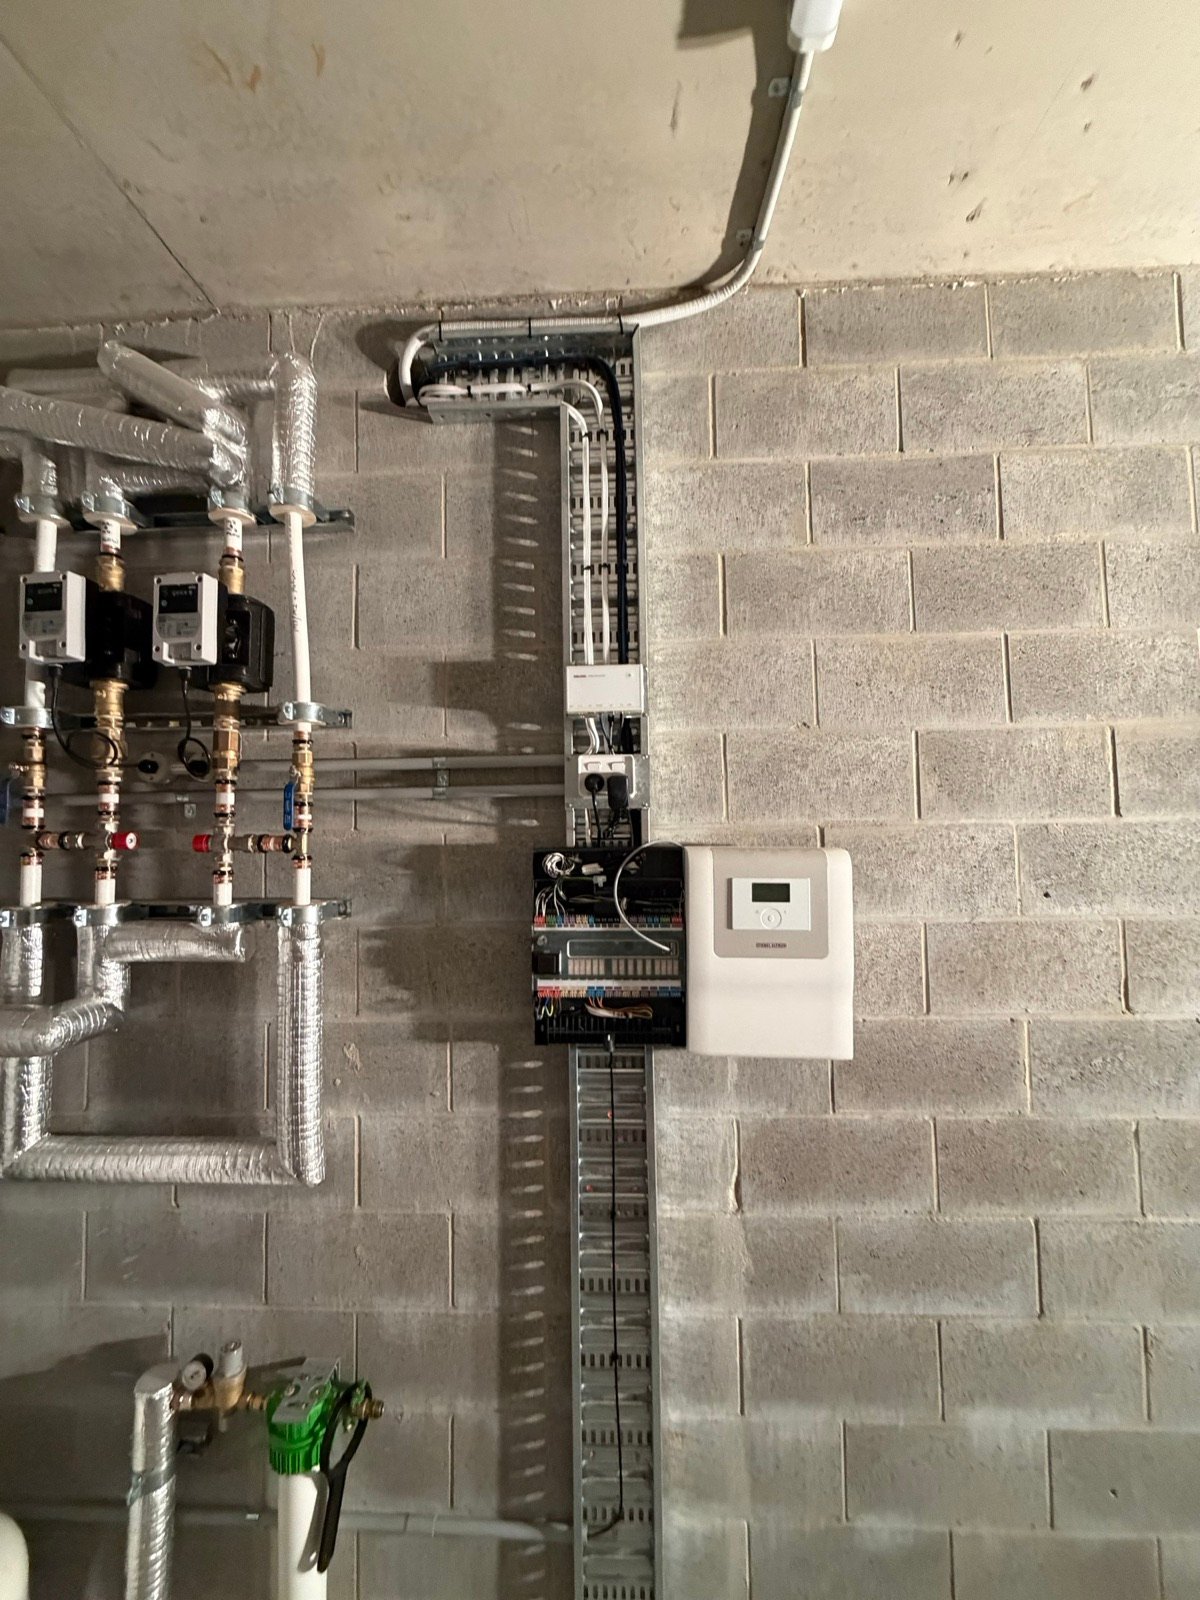
Control wiring, sensors, pumps, drives and associated equipment need to work to a clear operating intent.
We consider equipment interfaces and electrical requirements alongside the mechanical installation, whether the scope involves new plant or changes to an existing system.
Fault finding, input and output checks, and sequence testing help establish how the equipment is actually operating.
02 Building automation
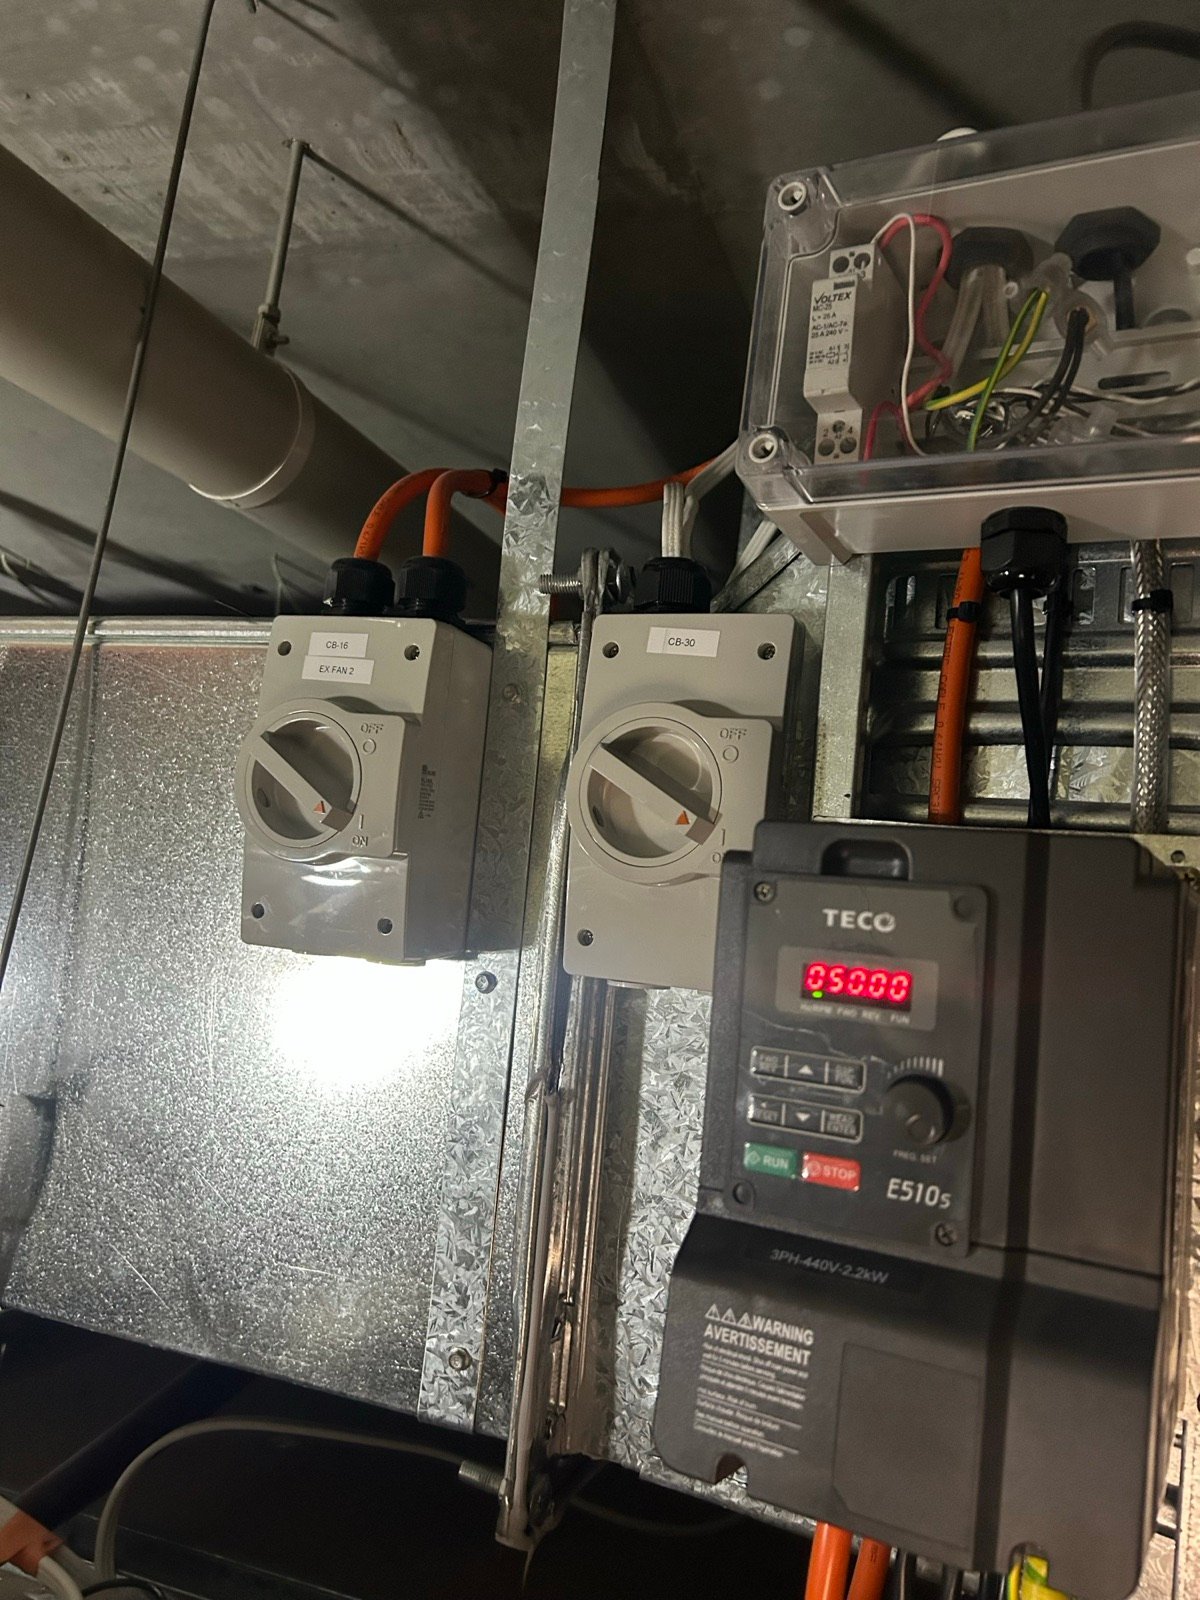
Lighting, climate and building systems coordinated around the way the site is used.
Schedules, occupancy needs and local controls provide the starting point for useful building automation.
Lighting control and equipment integration are planned around compatible systems, clear interfaces and the needs of operators.
The scope defines how systems should respond, what users can adjust and which operating conditions need to be visible.
03 Electrical infrastructure
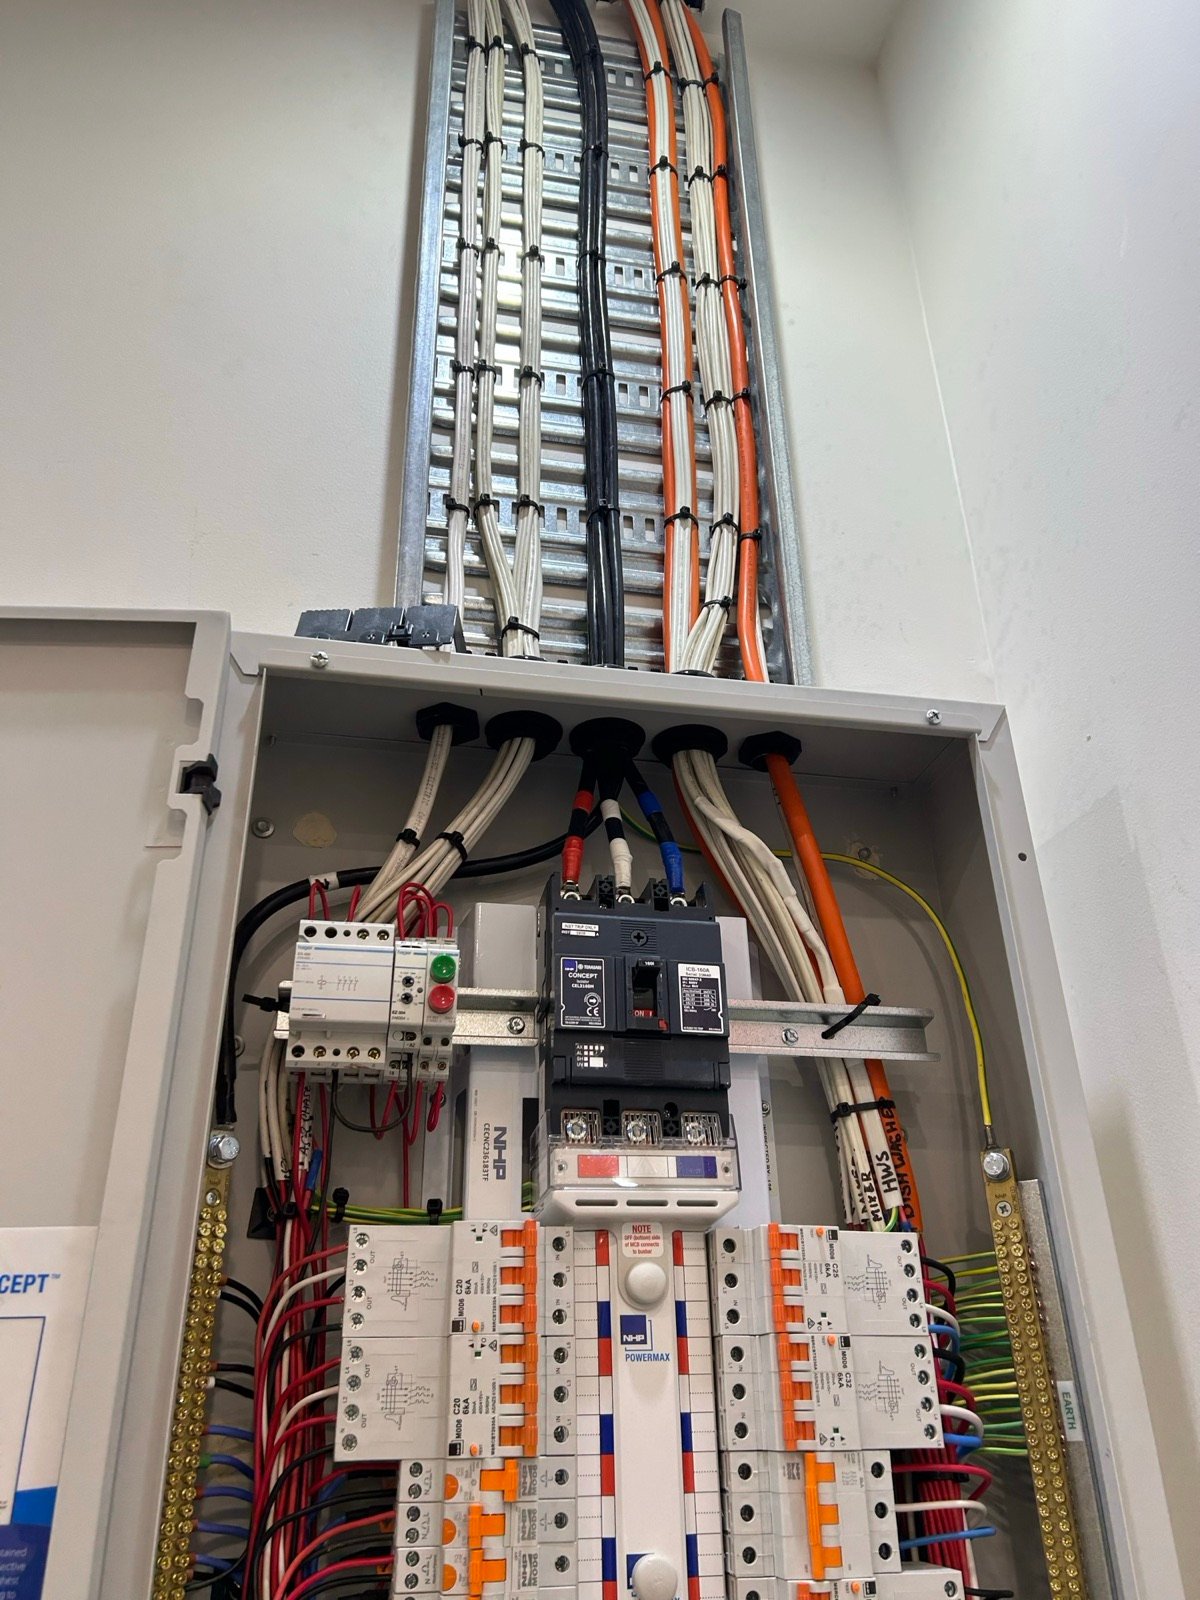
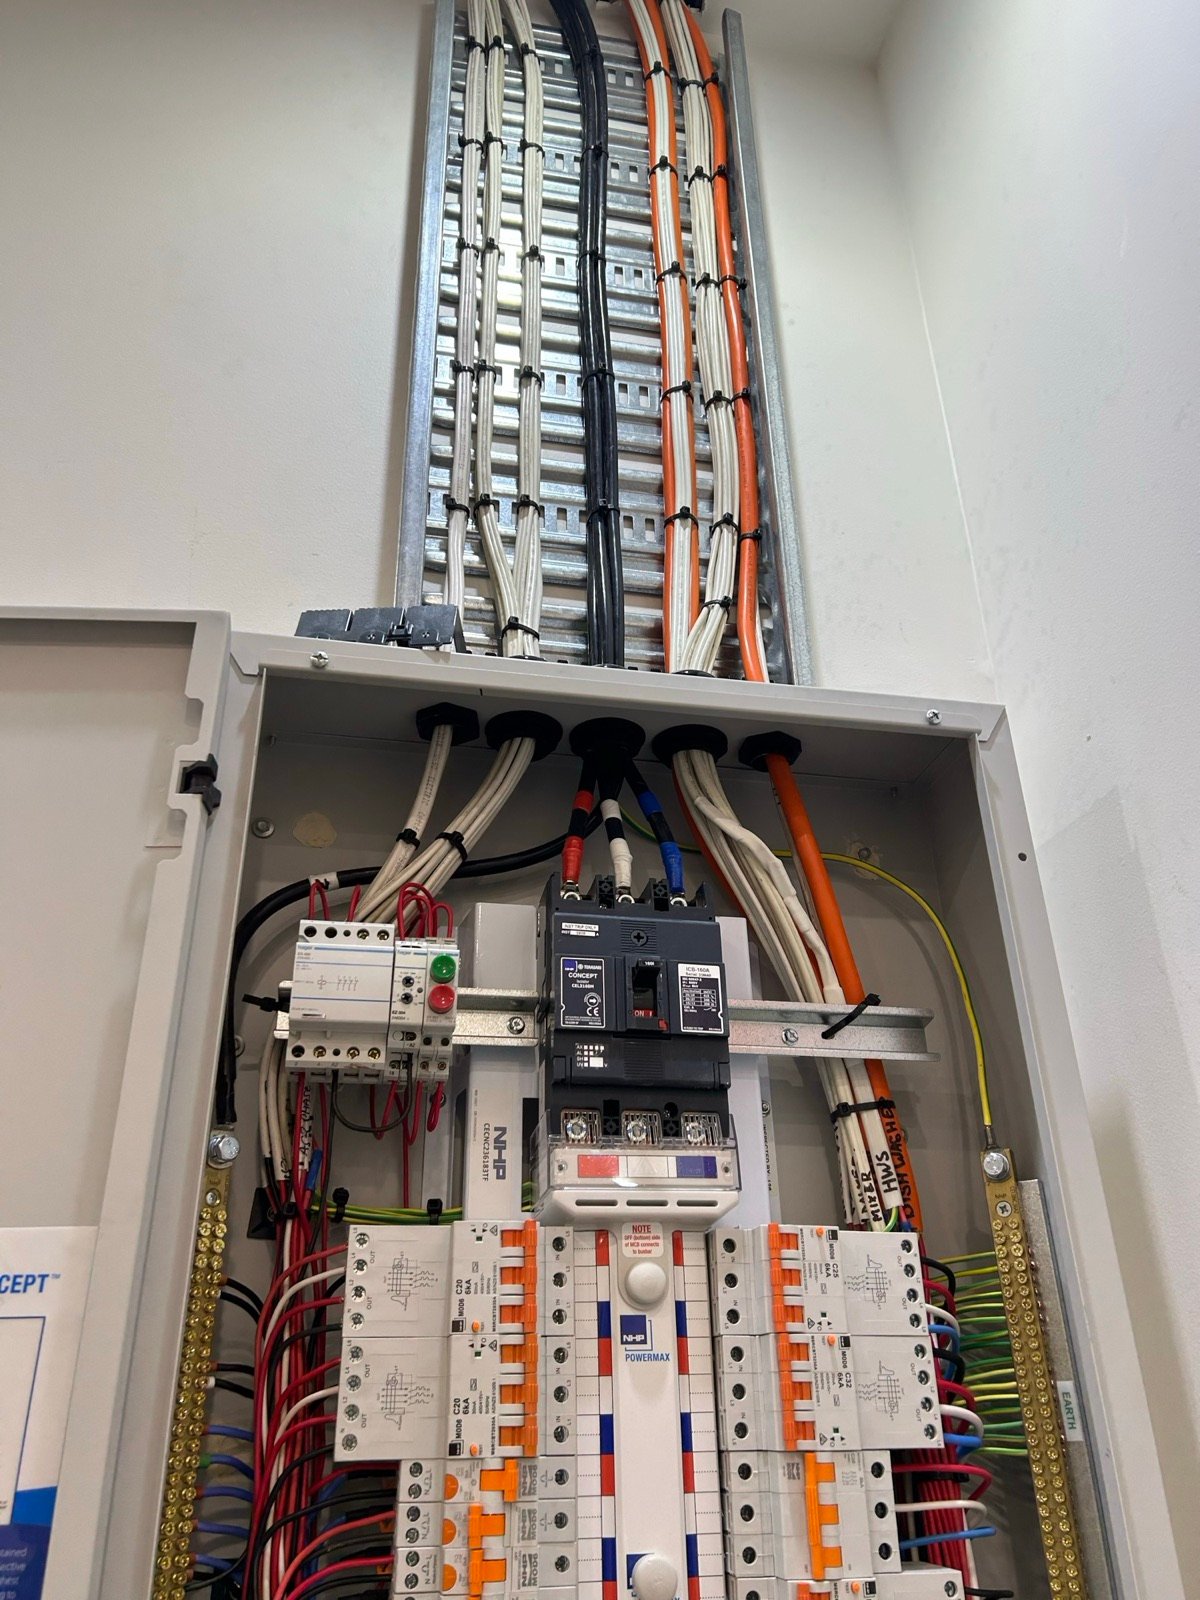
Power, distribution and communications to support the wider installation.
Switchboards, circuit protection, equipment supplies and containment are considered in the context of the loads and systems they serve.
Structured cabling and communications infrastructure are coordinated with controls, equipment locations and access requirements.
For alterations and upgrades, existing conditions, access and the impact on site operations inform the agreed scope and staging.
04 Energy & monitoring
A clearer view of energy use and the way equipment is operating.
Metering and monitoring start with a specific question: which loads, operating conditions or patterns need to be understood?
Equipment compatibility, available data and the level of detail needed determine an appropriate monitoring approach.
Schedules, control settings and energy equipment can then be considered against actual site needs, with changes assessed and tested within the agreed scope.
How we operate
A clear plan. A better result.
Successful projects start with a clear scope. Our four pillars carry that clarity through design, delivery, documentation and handover.
01Design
Define the details. Get the foundations right.
A successful project starts with a clear, accurate scope of works. We establish what each system needs to do, how it connects and exactly what’s included. Getting this right early helps reduce rework, avoidable variations and miscommunication.
We invest the time upfront in detailed functional descriptions, coordinated system plans and carefully defined scopes. Product knowledge and hands-on experience help us spot potential issues early and recommend systems that work together and feel simple to use.
Specialist design and quoting software helps us turn that planning into clear designs and timely, detailed proposals, so you can see what’s included from the outset.
02Deliver
The right people. A coordinated approach.
Consistent delivery starts with capable people and well-organised work. We work with qualified, experienced tradespeople, supported by the right accreditations for the work and carefully developed business systems. This keeps delivery responsive, efficient and accurate.
Project correspondence, decisions and agreed changes are recorded in one place. Everyone works from the same current information, with clear responsibilities and a shared understanding of the scope.
03Document
Know what’s installed. Know where it is.
Good documentation makes your property easier to maintain, alter and upgrade. We record the installation and how its systems operate, giving you useful information to share with your chosen contractor.
On residential projects, LiDAR scans capture visible cable routes, connections and conduits before they’re concealed, supported by records of the completed installation. This helps future trades understand what’s there, reducing guesswork and unnecessary exploratory work.
The records stay with your property, giving you continuity and the freedom to choose who looks after it.
04Demonstrate
Understand your systems. Know who to call.
A proper handover puts you in control. We walk you through how your systems work, demonstrate the everyday controls and explain where to find the information you’ll need.
Support continues after handover, with clear points of contact for questions, faults and ongoing maintenance. You’ll know how to use your systems, who to contact and how to keep them working well for years to come.
Tell us about your building.
Tell us what you’re planning and what you need your systems to do.